STRATTON AVENUE
RESIDENTIAL DESIGN
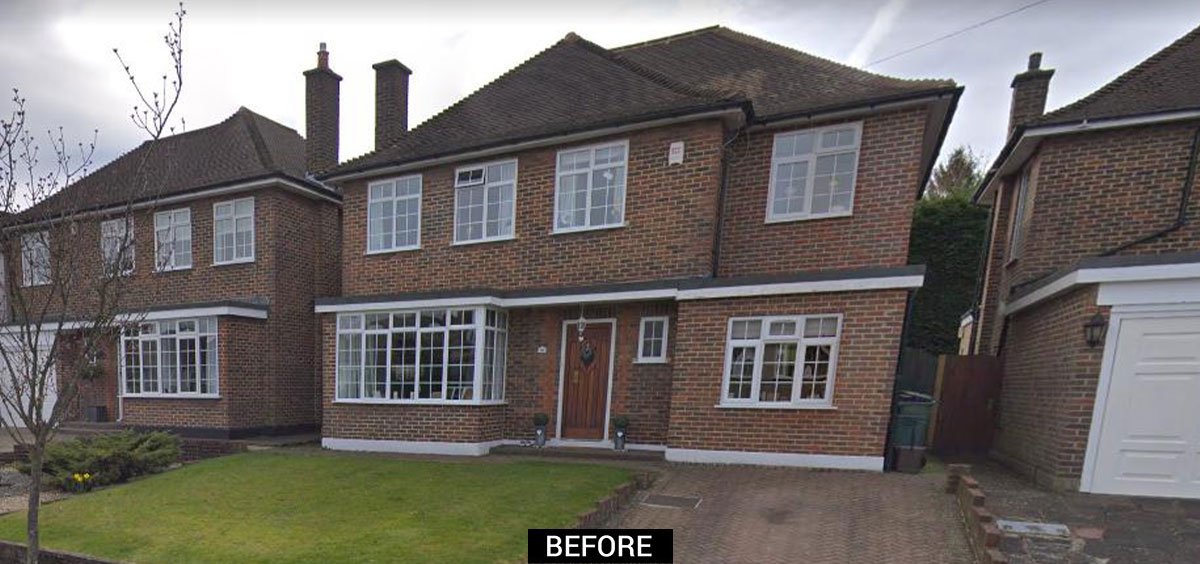
The property based in wallington is a detached house situated in a prime area but quite road. The property has gone through several changes over the years with different owners resulting a big but compartmental space lack of connection.
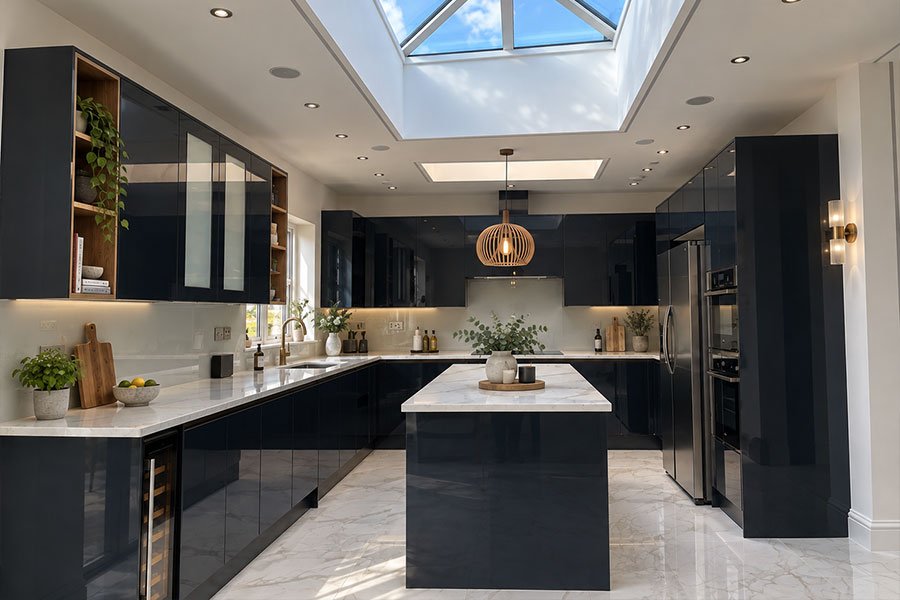
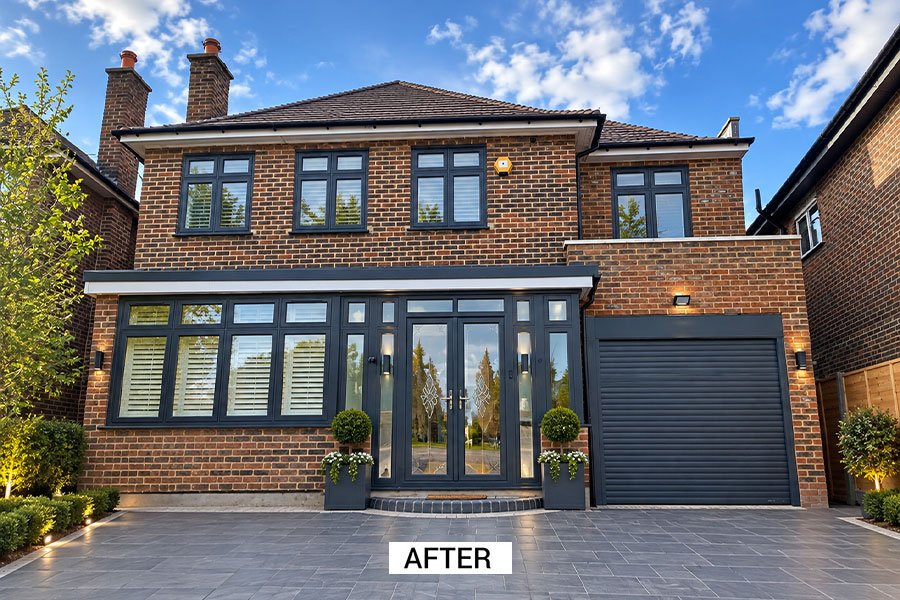
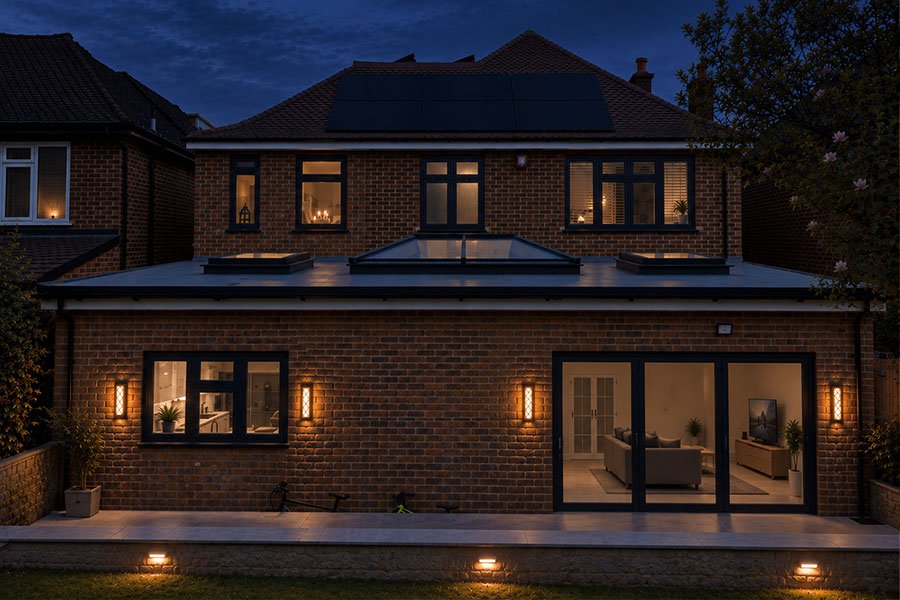
We demolish the existing conservatory and side extension and built new rear side extension, changing internal configuration to allow a transformation of the kitchen into a rectangular, bright, open space enjoying direct natural light from the large roof lights.
We pushed the raised garden back with a new patio and retaining wall where they can sit relax and have a connection with the garden. We managed to retain the garage and were still able to create enough space and bedrooms as per the client's requirement which was a success!