SOUTH CROYDON
RESIDENTIAL DESIGN
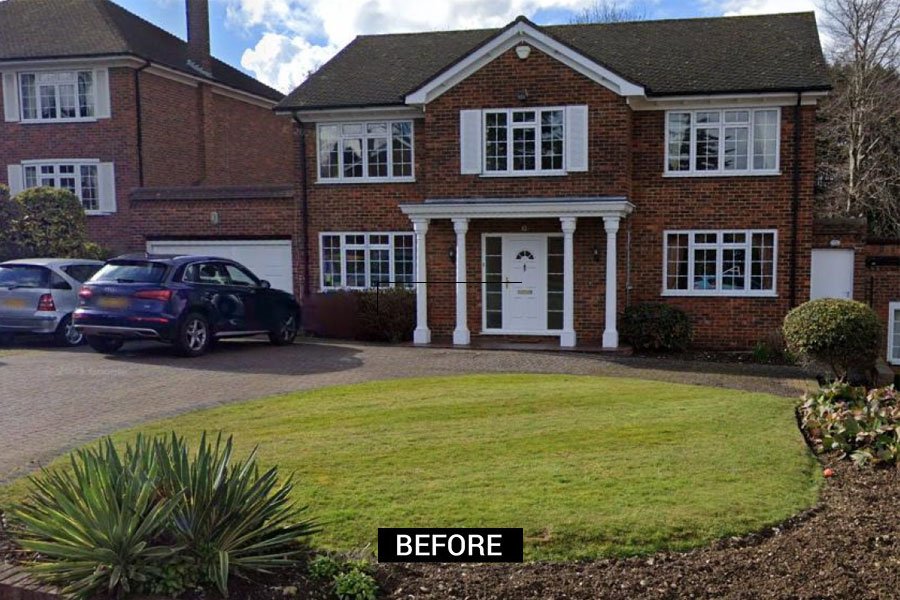
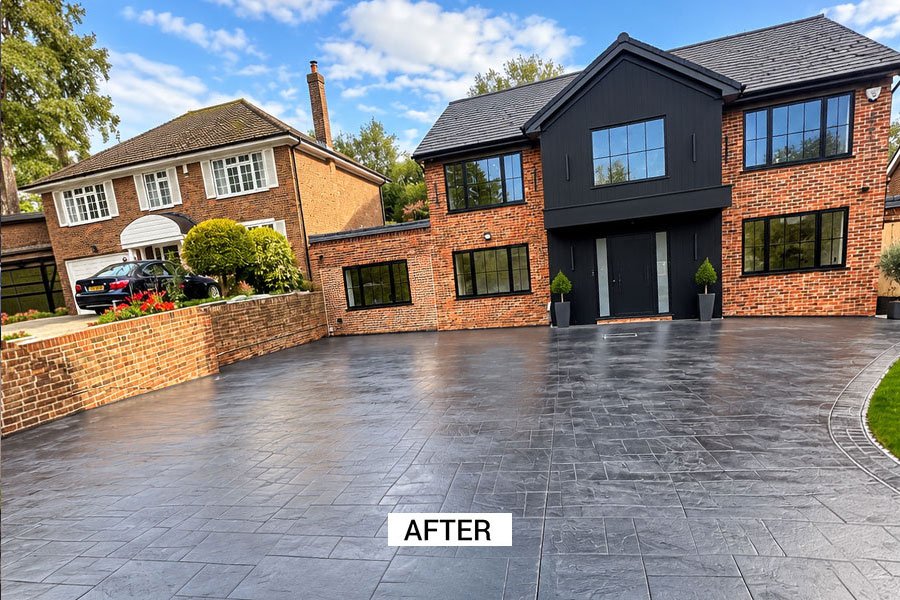
Located in a private residential setting in South Croydon, this project involved the complete reinvention of a substantial detached family home, transforming both its functionality and character to better reflect the clients’ contemporary lifestyle.
Although generous in scale, the existing property was constrained by a series of smaller, disconnected rooms. Our clients approached SAVIOM Architecture with a clear vision: to create a striking contemporary extension that would improve the flow of the home while providing dedicated spaces for family living, entertaining and socialising.
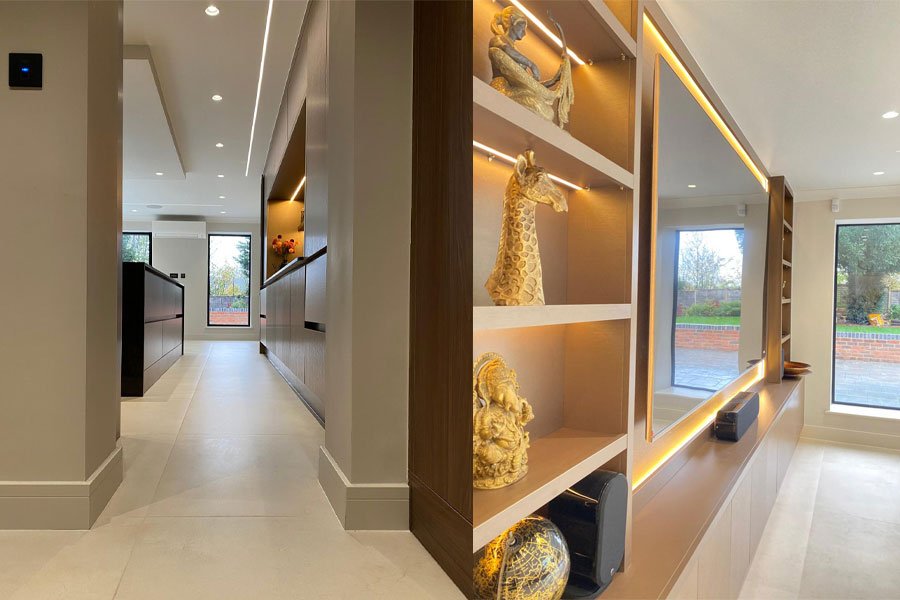
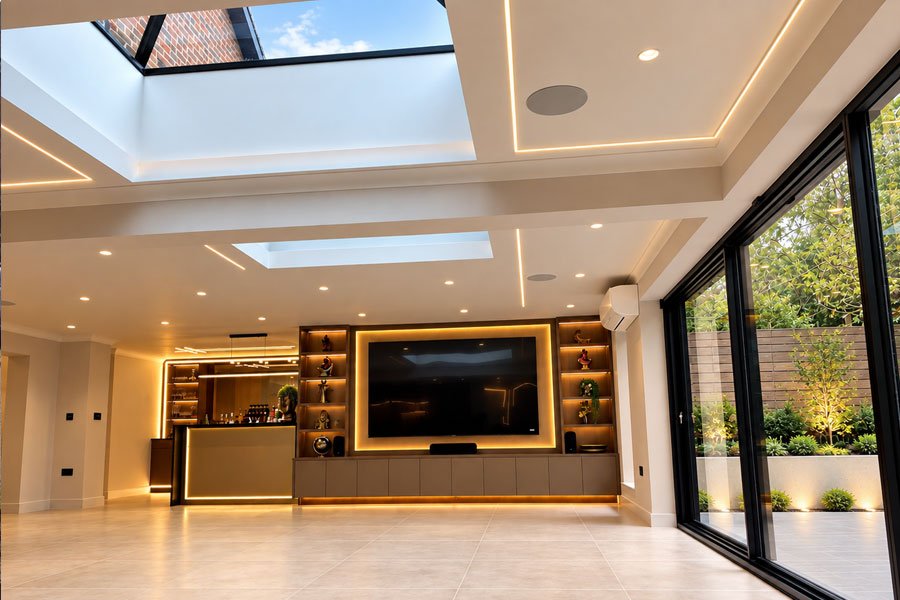
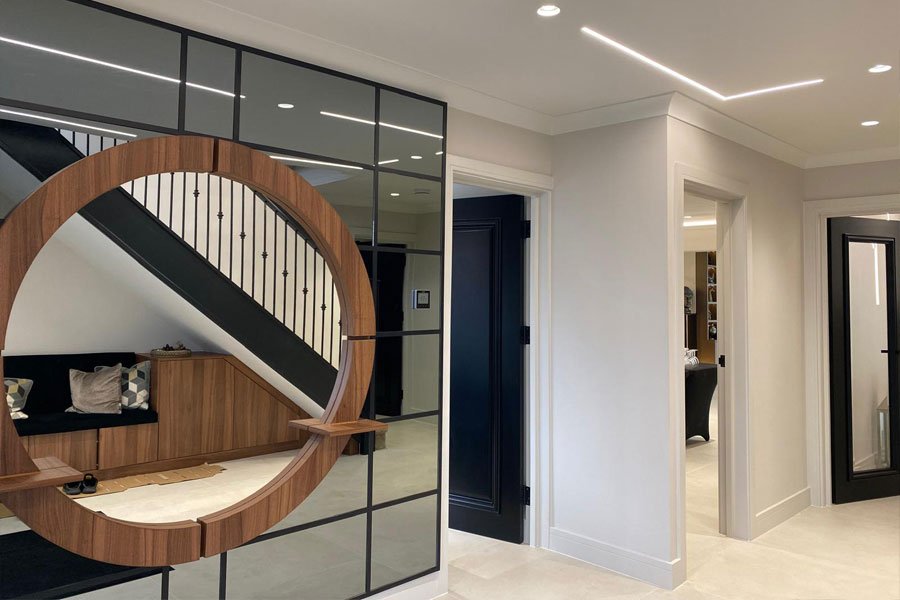
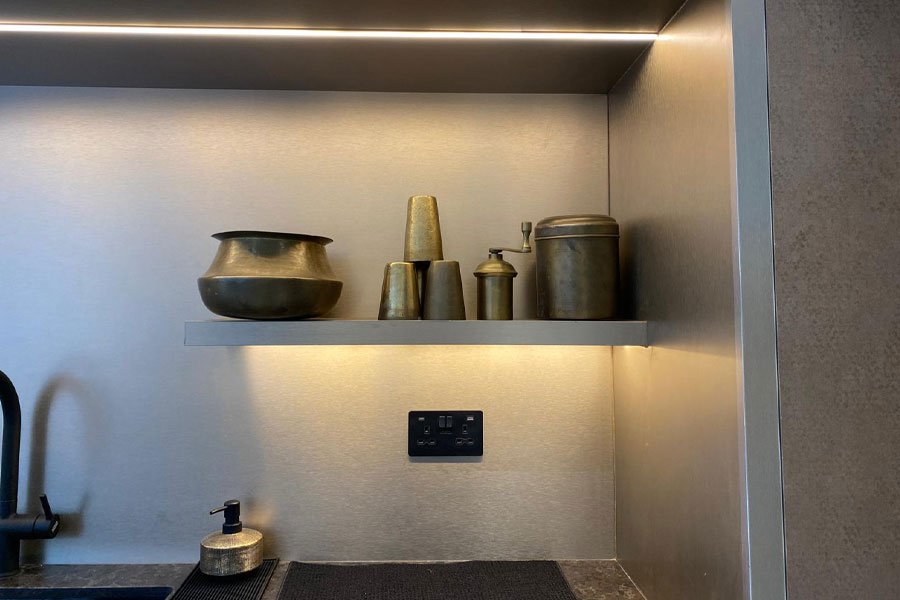
A two-storey rear extension and single-storey side extension were introduced, allowing the internal layout to be comprehensively reconfigured. The ground floor was transformed into a bright and inviting sequence of spaces, carefully designed to maximize natural light throughout the day. At its heart sits a bespoke contemporary kitchen, combining functionality with a refined modern aesthetic.
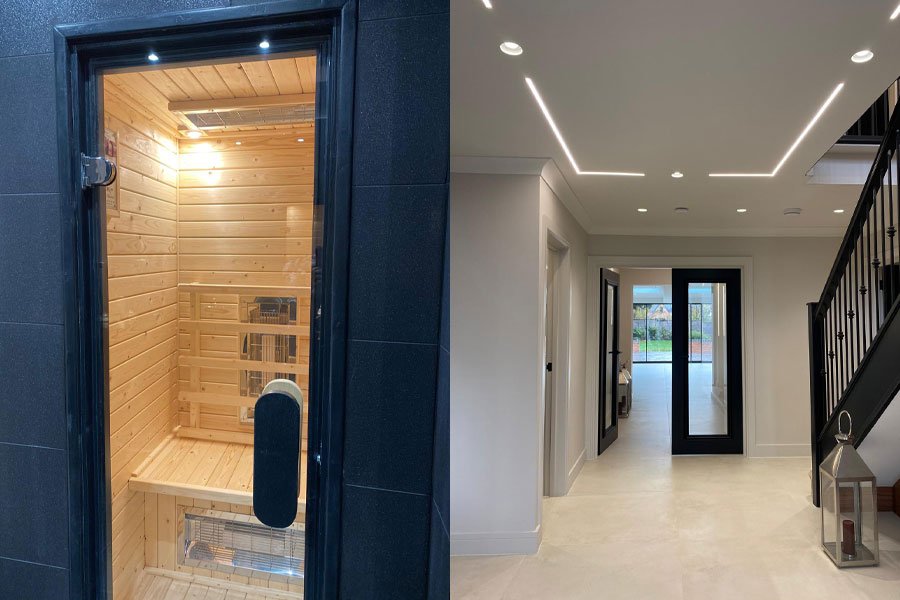
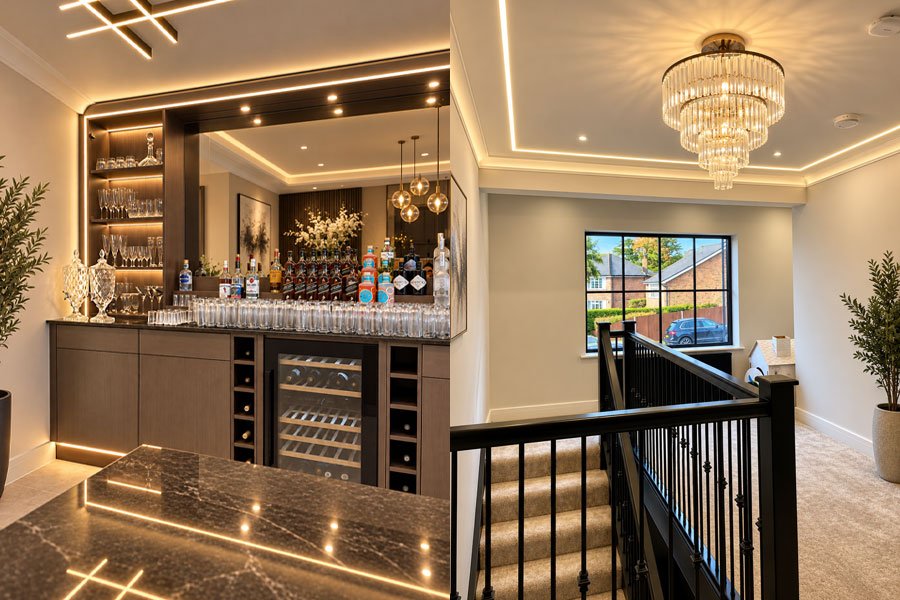
A key part of the brief was the creation of a distinctive entertainment hub for games, parties and social gatherings. The clients brought an exciting mix of ideas to the project, including an atmospheric themed bar, a private sauna and a carefully considered lighting scheme designed to completely change the character of the space from day to night.
SAVIOM Architecture brought these individual elements together through a cohesive architectural approach, balancing the character of the original South Croydon home with contemporary materials, detailing and design.
The result is a bespoke, light-filled family home that works beautifully for everyday living while transforming effortlessly into an impressive setting for entertaining.